Dining tables for open-concept kitchens: zoning without walls
Open-plan kitchens are a defining feature of many Australian homes, from compact Sydney apartments to spacious Brisbane houses. Without a wall separating cooking, dining and living areas, the dining table can do more than provide a place to eat. Its position, shape and visual weight help organise the entire room.
A well-chosen table creates a clear dining destination while preserving sightlines and movement. It can soften a hard kitchen layout, connect the island with the lounge, and make everyday meals feel separate from food preparation without making the home feel divided.
The best approach combines practical clearance with deliberate styling. Consider how the table works during a quick weekday breakfast, a relaxed Sunday lunch, and larger gatherings around Christmas when Australian entertaining often moves between the kitchen, dining area and alfresco space.
Let the table define the dining zone
Place the table close enough to the kitchen for convenient serving, but avoid pushing it directly against the island. A visible gap gives the dining area its own identity and prevents chairs from competing with stools. In a large room, the table can sit between the kitchen and lounge as a visual bridge.
A rug beneath the dining set strengthens this effect, especially where the flooring is continuous. Choose a low-pile, easy-clean design that extends well beyond the chairs. In Melbourne apartments or narrow terrace homes, even a slim rug can signal that the table belongs to a dedicated zone.
Choose a footprint for Australian rooms
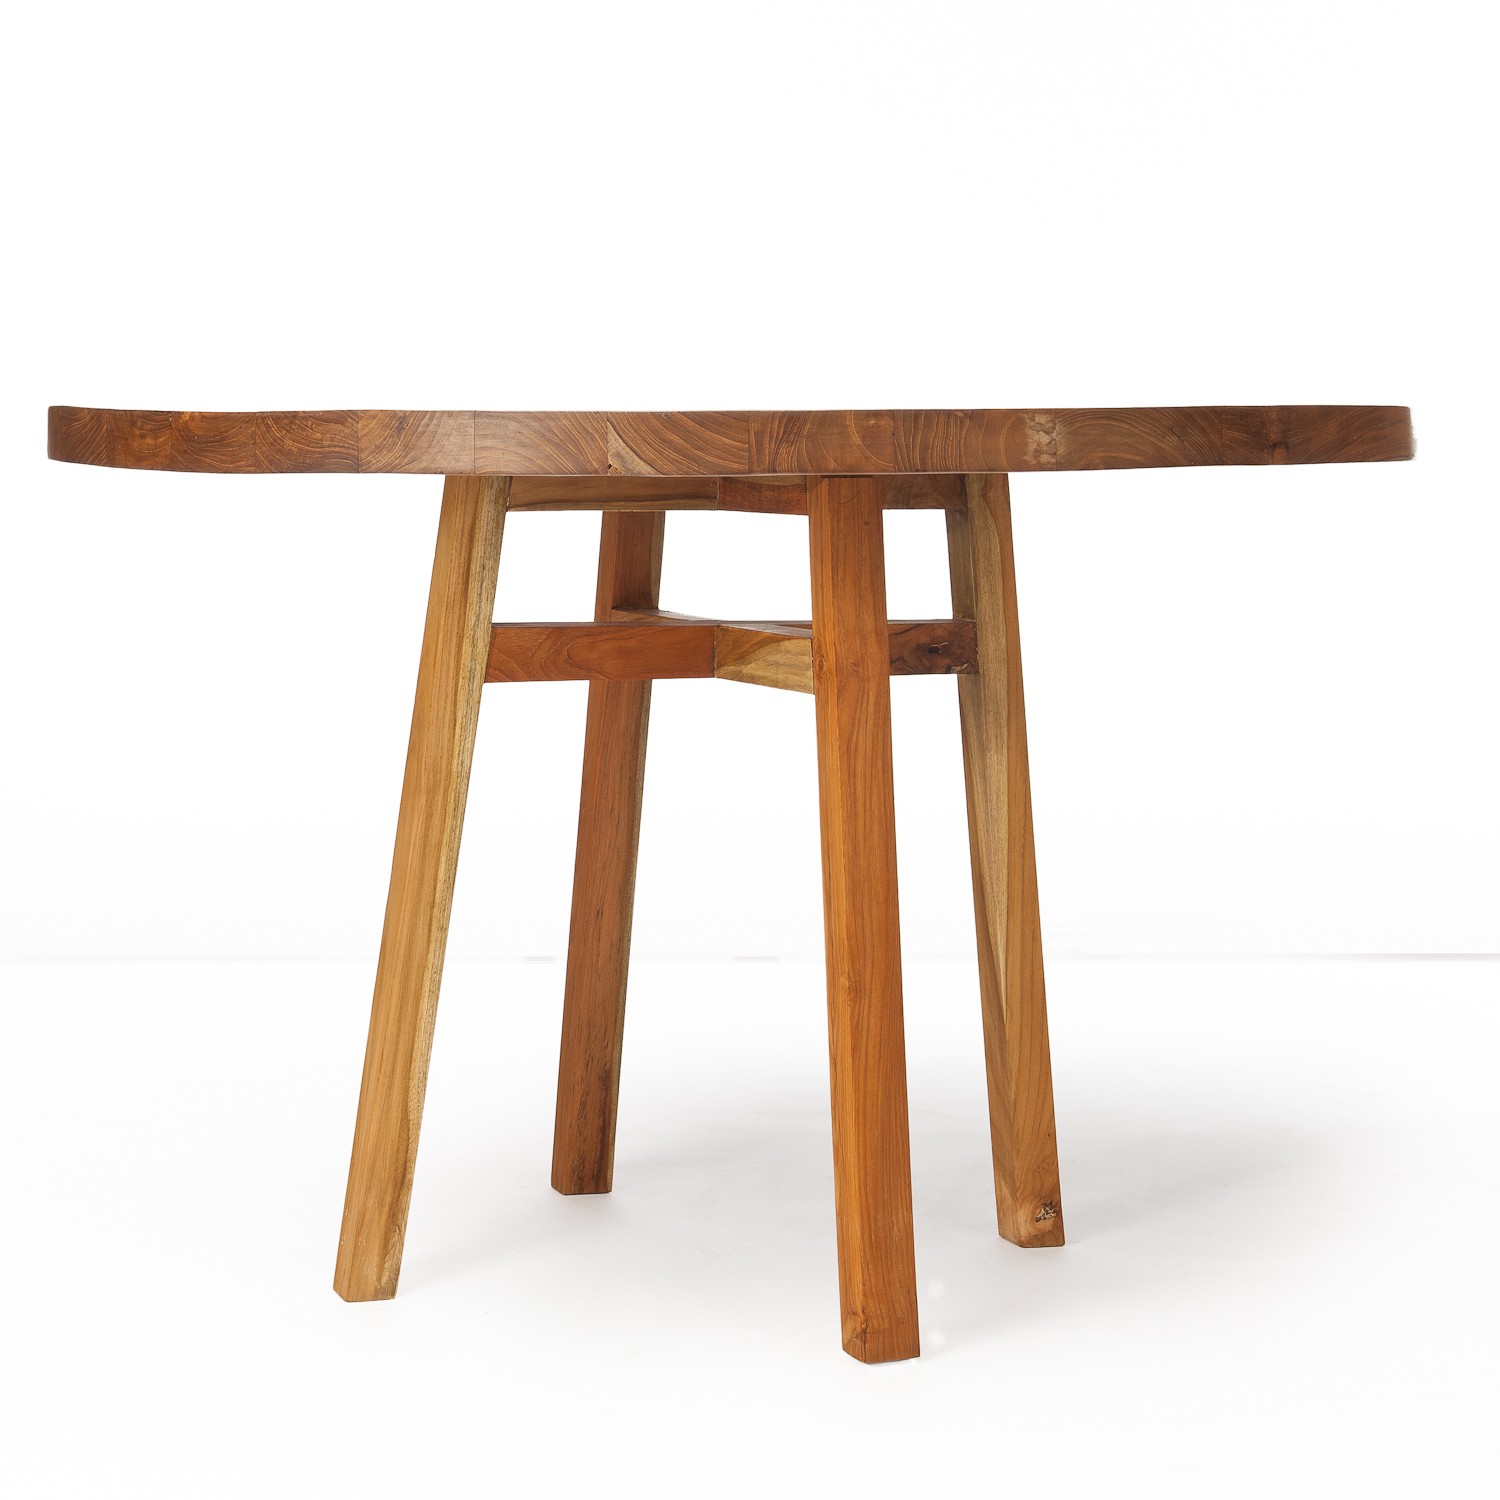
Round and oval dining tables are useful in compact layouts because they remove sharp corners from busy walkways. A circular top also encourages conversation and suits households that regularly add an extra chair. Rectangular tables make better use of long rooms and can align neatly with a kitchen island or bank of cabinetry.
Allow approximately 900 millimetres behind occupied chairs where possible, with additional space in the main passage between the kitchen and living areas. Metric planning is particularly helpful when comparing furniture dimensions in Australian showrooms and online stores. Measure the lift, doorway and stair access as carefully as the room itself.
Use lighting and flooring as boundaries
A pendant light centred over the tabletop creates an instant visual anchor. In a high-ceilinged Brisbane or Perth home, a larger sculptural fitting can balance the room, while a cluster of smaller pendants works well above a modest table. Keep the lowest point high enough to preserve clear views across the kitchen.
Floor direction, ceiling fans and wall colour can reinforce the dining zone without adding partitions. A timber table against pale cabinetry brings warmth to a white kitchen, while a dark or stone surface can echo black tapware and window frames. The aim is connection, not perfect matching.
Balance everyday function with entertaining
Extendable tables are especially practical for Australian households that host visiting family or friends. Keep the everyday size proportionate to the room, then open it for birthdays, weekend dinners or holiday meals. Butterfly leaves and concealed extensions reduce the need to store bulky parts elsewhere.
For daily use, prioritise surfaces that tolerate spills, homework and warm serving dishes. A generous tabletop can support meals, work and craft projects, while a narrow console nearby can hold placemats and serving pieces. For proportion ideas that relate to smaller living spaces, browse these coffee-table ideas and compare their visual weight with your dining furniture.
Select materials for local conditions
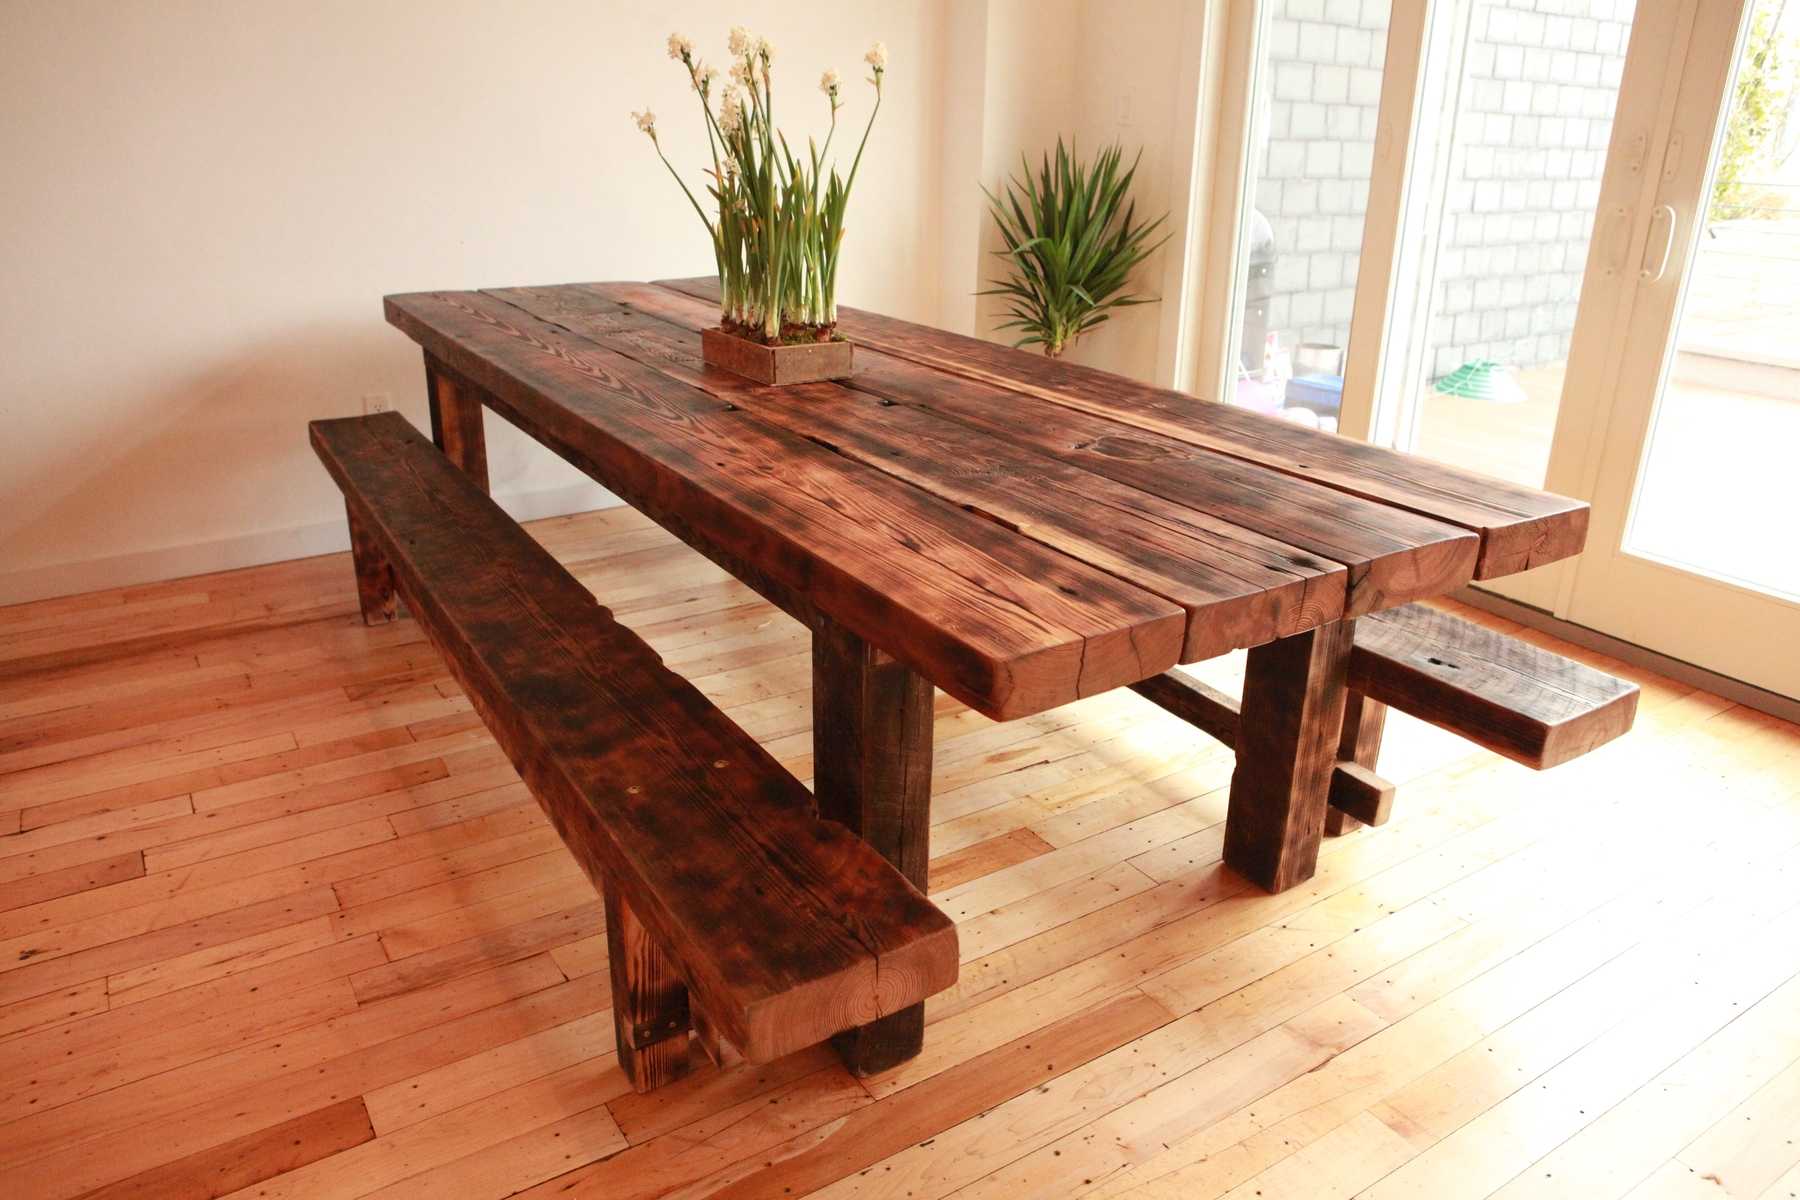
Solid timber brings texture and can be repaired over time, making it a strong choice for busy family kitchens. Oak, blackbutt and spotted gum suit Australian interiors and pair naturally with timber flooring. Engineered stone, laminate and porcelain offer other options when stain resistance and low maintenance matter most.
Direct afternoon sun can fade timber finishes and damage some veneers, particularly in west-facing rooms. Position the table away from strong glare where possible, or use sheer curtains and UV-filtering window treatments. In coastal areas such as the Gold Coast, powder-coated metal and sealed timber can be more forgiving than untreated surfaces exposed to salt-laden air.
Add storage without visual bulk
Open shelving, a slim sideboard or a built-in banquette can support the dining area while keeping the table uncluttered. A sideboard gives plates, napkins and glassware a home close to the kitchen, reducing traffic through the cooking zone during meals. Choose furniture with legs or recessed bases when you want the floor to remain visually open.
Banquette seating can make excellent use of a corner in an apartment or townhouse. Combine it with loose chairs on the accessible sides so the arrangement remains flexible. Upholstery should be hard-wearing and easy to clean, especially in homes where the dining space is also used for children’s activities.
Keep circulation calm and flexible
The dining table should support the kitchen’s working triangle rather than interrupt it. Avoid placing a chair where it blocks the dishwasher, refrigerator or pantry door. Test the layout with temporary tape on the floor, then walk through it while carrying a tray to reveal awkward pinch points.
A flexible arrangement also makes seasonal living easier. In warmer parts of Australia, the table may connect directly with an outdoor entertaining area, while cooler homes may need a more intimate setting around the kitchen. Keep one or two spare chairs nearby, use lightweight designs where possible, and maintain a clear route to every entrance. When using online inspiration, review the usage policy before reproducing images or design material.